
The Vancouver Special is everywhere on the North Shore and in East Van, and it floors differently than other houses. Its two-level layout, with living space up and a ground-level lower floor often on slab, creates two flooring problems in one home. Renovating a Vancouver Special well means solving both. Here is a flooring guide built specifically for this beloved local house type.
Key takeaways
- The Vancouver Special’s two levels usually mean two different subfloors.
- The upper level is typically wood-framed; the lower is often slab-on-grade.
- The lower level frequently houses a suite, where sound and moisture matter.
- A smart plan can keep a consistent look while respecting each level’s needs.
One house, two flooring problems
The Vancouver Special stacks living space over a ground-level floor. The main level above is usually framed in wood, while the lower level often sits on a concrete slab. That means a single renovation deals with two subfloors, two moisture stories, and sometimes two different uses.
The upper level
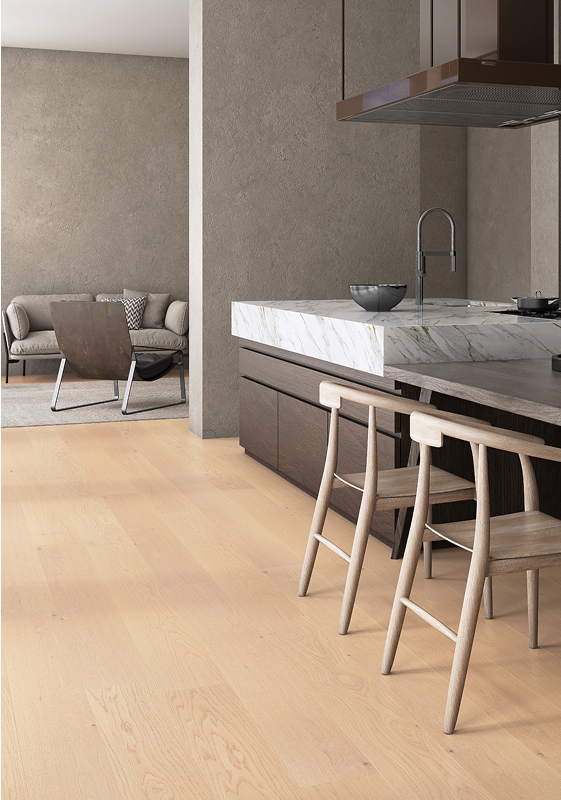
Up top, over the wood-framed floor, engineered hardwood is a natural fit for a warm, consistent main-floor look that handles the coast’s humidity. It installs cleanly over the existing structure and gives the living space the finish most owners want.
The lower level and the suite
The ground floor is a different job. On slab, and often home to a mortgage-helper suite, it needs moisture tolerance and sound control. Waterproof vinyl over a vapor-managed subfloor handles the slab’s moisture, while the right underlay helps with sound between the suite and the home above.
Keeping a consistent look
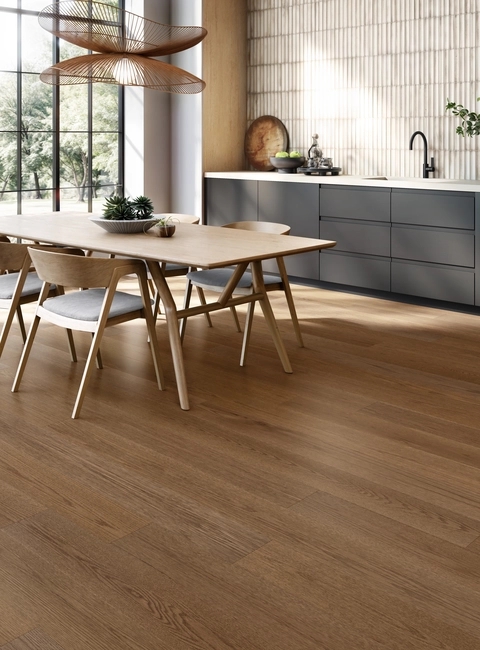
Owners often want the home to feel like one place, not two. With careful product selection, the upper engineered hardwood and a coordinating lower-level vinyl can read as a single, cohesive scheme while each is right for its own subfloor. That balance is the art of flooring a Vancouver Special.
How Canadian Home Style helps
We plan both levels of a Vancouver Special together, matching product and assembly to each subfloor while keeping the look cohesive. Local guidance from our North Vancouver showroom for East Van and North Shore homes.
Book a showroom consultation or request an in-home consultation, and our team will spec the right floor and subfloor system for your home.
Related guides
Frequently asked questions
Why does a Vancouver Special need two flooring approaches?
Its upper level is usually wood-framed and its lower level often sits on a slab, so each level has different moisture and structural needs.
Can I match the floors on both levels?
You can get a cohesive look by coordinating engineered hardwood above with a matching waterproof vinyl below, each suited to its subfloor.
What flooring is best for the lower-level suite?
Waterproof vinyl over a vapor-managed subfloor, with an underlay chosen to help control sound between the suite and the home above.