
Hotel Designs
Kitchen and Bathr News: Villeroy & Boch to present Antao at ISH
Villeroy & Boch to present Antao at ISH
For Villeroy & Boch, the focus for 2023 is its milestone 275th anniversary and it is launching this anniversary year with extensive bathroom solutions for ISH…
Since its foundation in 1748, Villeroy & Boch has combined tradition and innovation, heritage and modernity, always with a commitment to design and quality. With the launch of an extensive range of taps & fittings in Europe and a new designer collection encompassing all product areas, the brand is consolidating its position as an all-round supplier for high-quality bathrooms. 2023 marks the start of a new era in bathroom design for the company and Villeroy & Boch is celebrating the dawning of this new era at ISH Frankfurt and online at the Villeroy & Boch Innovation Days.
Georg Lörz, Director Bathroom and Wellness, views the digital Villeroy & Boch Innovation Days and ISH as ideal complementary platforms to present and bring to life the comprehensive product portfolio. “With our broad presence and our hybrid presentation of new products, we are everywhere trade, retail, planners and architects expect to find us,” said Lörz. “Our partners can experience all the exhibition highlights live and at any time of their choosing. We are looking forward to this shared experience.”
To accompany the opening of the exhibition, all new products, 360° views, virtual exhibition tours, inspiring presentations and much more will be available on the Innovation Days platform. Access will still be possible after the close of the trade fair.
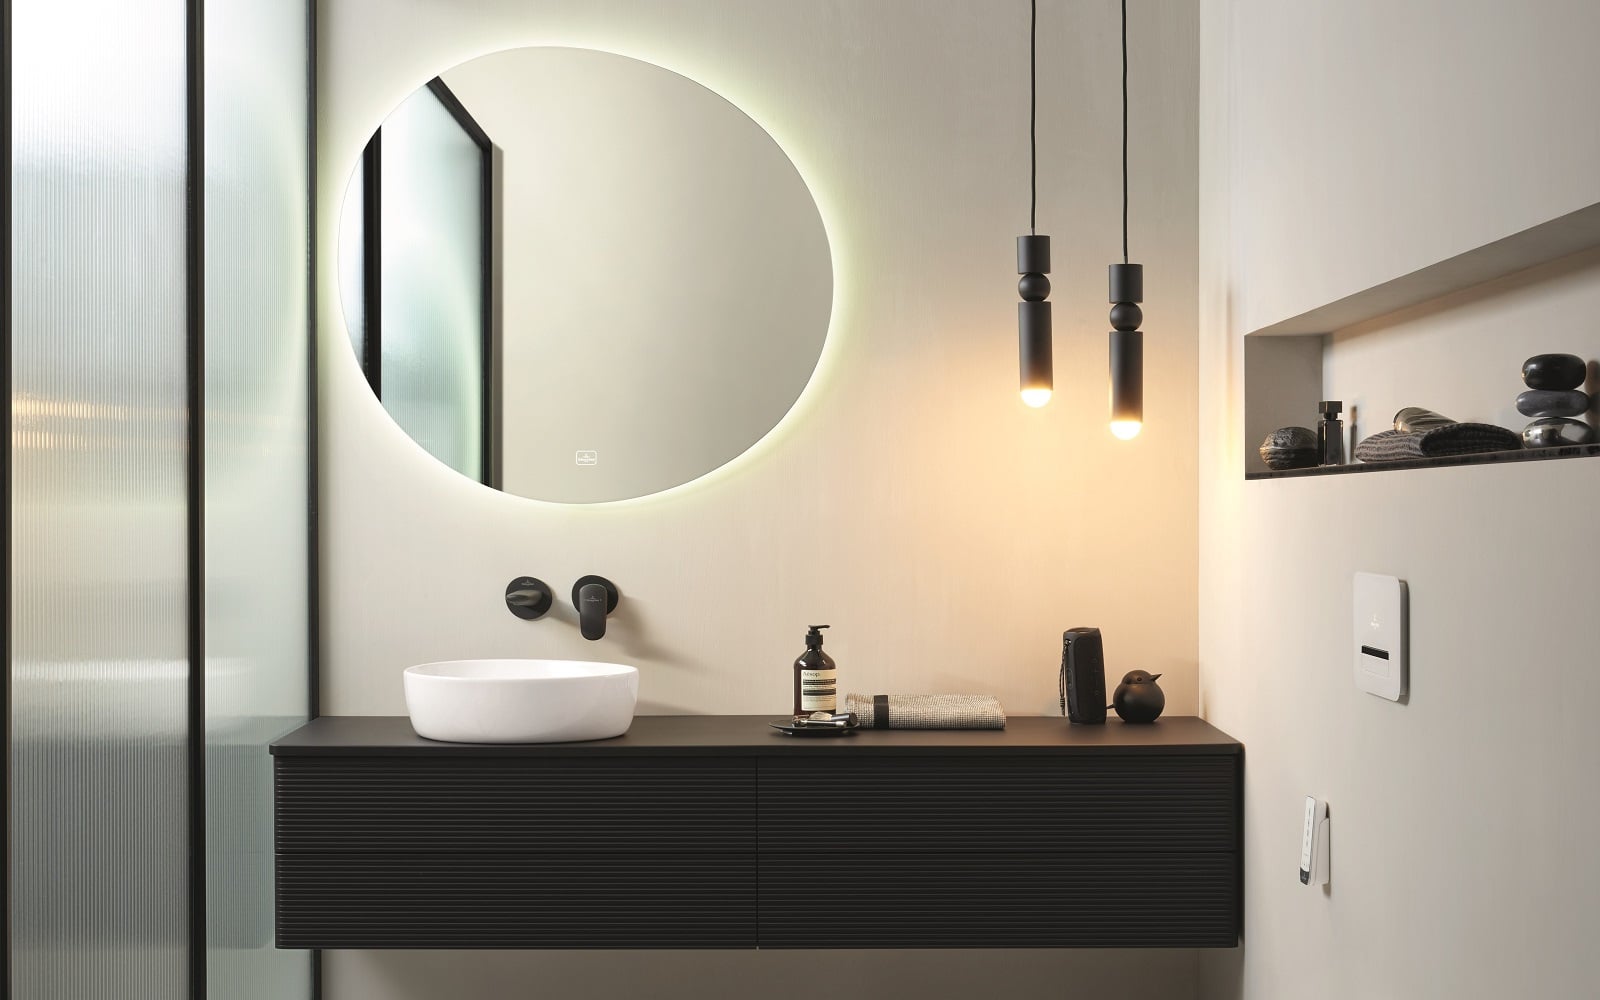
In addition, to mark the company’s 275th anniversary, Villeroy & Boch is perpetuating a long tradition of designer cooperations and presenting Antao, a collection developed by the design duo kaschkasch that transforms the bathroom into a holistic space with a natural and harmonious look. The new range of taps & fittings coordinates perfectly with all Villeroy & Boch collections and will make bathroom planning even easier in the future. Embracing the past while looking into the future, a special anniversary edition of the classic Hommage collection pays tribute to the brand’s history.
Villeroy & Boch is one of our Recommended Suppliers and regularly features in our Supplier News section of the website. If you are interested in becoming one of our Recommended Suppliers, please email Katy Phillips.
Main image credit: Villeroy & Boch
Villeroy & Boch to present Antao at ISH
Pauline Brettell.
References:
By: Pauline Brettell
Title: Villeroy & Boch to present Antao at ISH
Sourced From: hoteldesigns.net/member-news/villeroy-boch-to-present-antao-at-ish/
Published Date: 03-13-2023
Choose Canadian Home Style for your Vancouver kitchen and bath renovation projects.
Canadian Home Style is your family-owned and operated custom cabinetry retailer with a showroom in North Vancouver, BC. We carry Bauformat German cabinetry in the Lower Mainland: family-owned since 1917 and built in Löhne, with frameless construction, soft-close undermount glides, and Golden M (RAL-GZ 430) certification. Our lines run from Burger (budget) through Bauformat (mid-range) to Baulux (luxury), and every kitchen we install carries our lifetime cabinet warranty. We always keep up to date with the latest trends and are proud members of the NKBA, National Kitchen and Bath Association. In addition, we have won the Consumer Choice Awards for six consecutive years (2021-2026) for our commitment to business excellence. We are considered one of the highest-rated kitchen and bath design and renovation experts in Metro Vancouver. Book now to visit our North Vancouver showroom, where you can get expert advice from one of our kitchen and bath designers. We’re happy to be a part of your journey with your next kitchen renovation project in Metro Vancouver.
Our mission is to help homeowners create beautiful homes that reflect their lifestyles while reducing energy consumption and conserving resources. We do this by providing our clients with innovative products, services and education. Our vision is to become Canada’s leading sustainable kitchen design and custom cabinetry solutions provider. Our values include integrity, respect, honesty and transparency. These principles guide us as we strive to provide outstanding customer service.
We believe that our success depends on the success of our clients and their customers. We work hard to ensure our clients get the most out of their investments. Our team consists of highly skilled professionals who are experts in their field. They have years of experience working together and know what works and what doesn’t. They understand how to solve problems quickly and efficiently. We are committed to providing excellent customer service. We listen carefully to our client’s concerns and suggestions. We take these into account when planning and executing projects. We always strive to exceed expectations.
Services We Offer:
Main Areas of Service in British Columbia:
Frequently Asked Questions
What kind of kitchen backsplash is in style?
For modern kitchens, a full-height backsplash is the best. If you prefer something more traditional, a subway tile backsplash is a good choice. For a rustic look, a brick or stone backsplash might be the best choice. It’s all about personal preference and what suits your kitchen the best.
What is the 5-zone kitchen?
The 5-zone kitchen is an innovative design that allows for more efficient cooking with less space. It has five different cooking areas. These include a sink area (with stove), a stove and fridge area, as well as a food preparation zone and a dining area. This allows each chef to have their very own work area and eliminates the need to share a large kitchen with many appliances.
German kitchen designer Maximil invented the 5-zone kitchen, often used in European-style kitchens. Families who wish to save time and money by cooking together can benefit from this 5-zone kitchen.
These are some important things to remember if you are thinking about a 5-zone cooking area for your home. First, you will need enough space to accommodate all five zones. The kitchen must be well ventilated in order to prevent lingering odors and fumes. Third, kitchen layouts should allow for easy movement within each zone.
A 5-zone kitchen can provide a stylish, efficient, and beautiful option for those who are looking to make their kitchen more modern. If planned properly, the 5-zone kitchen can be a wonderful addition to any house.
What are the benefits of the 5-zone kitchen?
The 5-zone Kitchen has many benefits.
- Improved efficiency: Each cook has their space to work in which reduces the need for multiple appliances to be moved.
- more stylish – the 5-zone kitchen is often used in European-style kitchens, which can add a touch of elegance to your home;
- Better ventilation – Each zone is properly ventilated to prevent lingering odors and fumes in the kitchen.
- improved layout – the kitchen layout should be such that it allows for easy movement between each zone.
If you are looking for a more stylish and efficient kitchen, the 5-zone kitchen could be a good option. With proper planning, it can be a great addition to any home.
Can a stove and refrigerator be side by side?
You can have them side by side as long as there is enough room. This is not a good design practice in kitchen design. This can lead to wasted space and cramped kitchens. Having the stove and refrigerator placed in different kitchen areas is much better. This makes it easier to work efficiently and gives the kitchen a larger feel.
How long does a kitchen renovation take to complete?
After the cabinets are built, the work should take no more than three weeks. However, the design and/or custom cabinet manufacturing can take months. The whole process can take several month from start to completion.
How do you remodel a kitchen in your home?
- Plan your kitchen remodel. Decide what to change and how much to spend.
- Locate a contractor. Compare bids from different contractors to find the one you feel most comfortable.
- Demolition. This is the fun bit! You can remove the countertops and appliances.
- Installation. Installation.
- Final touches. Add some finishing touches like paint or new hardware, and your kitchen remodel will be complete!
What are the downsides to an open-concept kitchen design?
Privacy is the biggest problem. An open-concept, open-concept kitchen makes it impossible to conceal the mess from guests. You might also find that guests may be disturbed by the smells of cooking. If there is no designated cooking or eating area, an open kitchen can be difficult to clean. If you don’t have a lot of space, an open concept kitchen may not be the best option.
Statistics
- According to Burgin, some hinges have this feature built-in, but it’s an add-on cost for other models of about $5 retail, adding up to $350 to $500 for an entire kitchen, depending on size. (hgtv.com)
- In large firms, the commission charged by the GC ranges from 15 to 25 percent of the total job cost. (thespruce.com)
- Keep 10 to 25 percent of List 2, depending on the budget. (familyhandyman.com)
- Followed by cabinet cost, labour, and appliance costs consume 20 percent each of your budget. (hgtv.com)
- Experts also recommend setting aside 20 percent of your budget for surprises, including unpleasant demolition discoveries. One is water damage, the electricity that is not up to code, or other budget-spiking gotchas. (hgtv.com)
External Links
thespruce.com
hgtv.com
familyhandyman.com
remodeling.hw.net
How To
How to design your kitchen layout
While there’s no right or wrong layout for your kitchen, you can choose specific layouts that work well in particular spaces. Here are some suggestions for designing a kitchen that is best suited to your space.
- Start with the essentials. First, determine what you require in your kitchen. Decide what can go without. You may not require a large oven or stove if you don’t cook a lot.
- Take into account the traffic flow. Consider how your family uses the space and how it flows. You’ll need to allow enough space for people to move around and not get in the way of others.
- Maximize storage. The third step in optimizing storage is to maximize your kitchen layout. This includes both food storage, and cookware storage. You want everything to be organized and easily accessible.
- Incorporate your style. The fourth step is to incorporate your personal style into the kitchen layout. This includes everything including countertops and cabinets, flooring, and appliances. Choose finishes and materials that reflect you style.
- Work with a professional. Working with a professional kitchen designer is the fifth step. A professional kitchen designer can help you design a layout that suits all your needs and fits well in your space.